

1390 Baltimore Branch RD Hot Springs, NC 28743

UPDATED:
Key Details
Property Type Single Family Home
Sub Type Single Family Residence
Listing Status Active
Purchase Type For Sale
Square Footage 2,626 sqft
Price per Sqft $340
MLS Listing ID 4402739
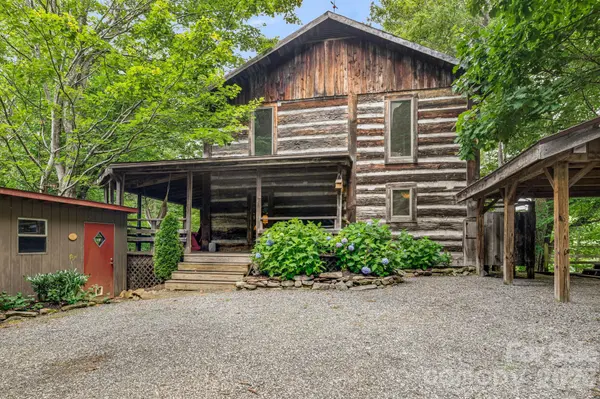
Style Cabin
Bedrooms 3
Full Baths 3
Construction Status Completed
Abv Grd Liv Area 2,266
Year Built 1993
Lot Size 16.020 Acres
Acres 16.02
Property Sub-Type Single Family Residence
Property Description
In the lodge, the spacious kitchen has handcrafted cabinetry, a center island and a pantry, with room for friends to pull up a stool while dinner comes together. Hardwood floors and exposed beams give the living room its warmth, and the dining room has space for a long table. A separate den offers a quiet spot to read or work from home. Fiber internet is available, and the property has paved road access.
Wooded trails lead to a spring-fed pond, where one of the property's three fire pits makes a lovely spot to spend an evening. Back at the lodge, an outdoor shower and hot tub are waiting after a day on the trails.
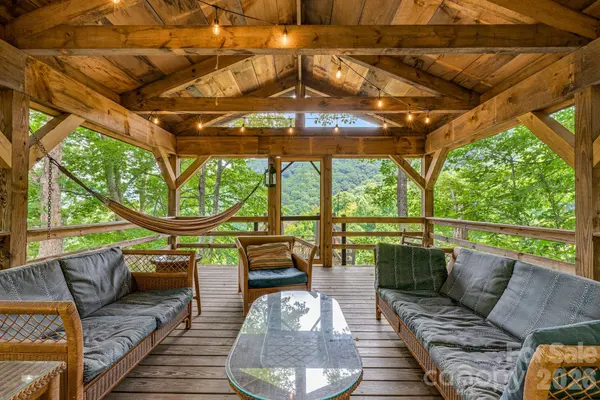
A separate fork of the drive leads to Fox Den, the private one-bedroom, one-bath guest cabin with its own covered porch, hot tub and fire pit. Fox Den has an established history as a vacation rental, giving the next owner the option to earn rental income while living in the lodge or keep the cabin ready for visiting family and friends. Nearby, Fawn Cottage is a separate one-room log studio with space for a writing desk, an art practice or a quiet office.
With paved road access and a secluded setting, Fern Rock Mountain Retreat offers the perfect balance of convenience and peaceful mountain living. It would be an amazing family home with a studio or guest house and a great vacation rental opportunity.
Location
State NC
County Madison
Zoning RA
Rooms
Basement Other
Guest Accommodations Guest House
Main Level Bathroom-Full
Main Level Kitchen
Main Level Dining Room
Main Level Living Room
Main Level Den
Upper Level Family Room
Upper Level Bedroom(s)
Upper Level Bedroom(s)
Upper Level Bathroom-Full
Interior
Interior Features Breakfast Bar, Kitchen Island, Pantry, Walk-In Closet(s)
Heating Central, Heat Pump
Cooling Ceiling Fan(s), Central Air, Heat Pump
Flooring Wood
Fireplace false
Appliance Dishwasher, Refrigerator
Laundry In Bathroom
Exterior
Exterior Feature Above Ground Hot Tub / Spa, Fire Pit, Hot Tub, Outdoor Shower, Storage
Carport Spaces 1
Community Features None
Utilities Available Fiber Optics, Propane, Wired Internet Available
Waterfront Description None
View Long Range, Mountain(s)
Roof Type Composition
Street Surface Gravel,Paved
Porch Covered, Deck, Front Porch, Porch, Side Porch, Wrap Around
Garage false
Building
Lot Description Pond(s), Private, Wooded, Views
Dwelling Type Site Built
Foundation Crawl Space
Sewer Septic Installed
Water Well
Architectural Style Cabin
Level or Stories Two
Structure Type Log,Wood
New Construction false
Construction Status Completed
Schools
Elementary Schools Hot Springs
Middle Schools Madison
High Schools Madison
Others
Senior Community false
Acceptable Financing Cash, Conventional, Other - See Remarks
Horse Property None
Listing Terms Cash, Conventional, Other - See Remarks
Special Listing Condition None
GET MORE INFORMATION