


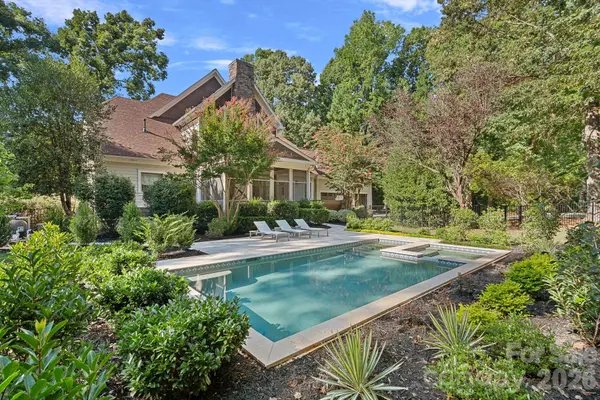
157 Dedham LOOP Mooresville, NC 28117

UPDATED:
Key Details
Property Type Single Family Home
Sub Type Single Family Residence
Listing Status Active
Purchase Type For Sale
Square Footage 4,103 sqft
Price per Sqft $426
Subdivision The Point
MLS Listing ID 4407854
Bedrooms 4
Full Baths 4
Half Baths 1
Construction Status Completed
HOA Fees $1,037/Semi-Annually
HOA Y/N 1
Abv Grd Liv Area 4,103
Year Built 2003
Lot Size 1.170 Acres
Acres 1.17
Property Sub-Type Single Family Residence
Property Description
Light-filled interiors unfold through a series of well-proportioned, character-rich spaces. The renovated kitchen features a new center island and new appliances. The bathrooms have been refreshed, fresh finishes run throughout, and the roof is new (2025). Additional highlights include a main-level bedroom suite, a second-floor loft designed for entertaining, a convenient upper-level laundry, and a third-floor media room that serves equally well as a private study.
The 1.17-acre grounds offer exceptional privacy. They feature a newly built heated saltwater pool (2025) and spa, mature landscaping, and a tranquil wooded backdrop. The home also includes a three-car garage, a whole-home generator and a deeded boat slip (Pier Z, #55).
This is a rare offering of character, privacy and lakeside living in one of Lake Norman's most distinguished communities.
Location
State NC
County Iredell
Zoning R20
Body of Water Lake Norman
Rooms
Main Level Bedrooms 1
Main Level Primary Bedroom
Main Level Bathroom-Full
Main Level Bathroom-Half
Main Level Kitchen
Main Level Dining Room
Main Level Great Room-Two Story
Main Level Office
Main Level Mud
Main Level Bar/Entertainment
Main Level Sitting
Upper Level Bedroom(s)
Upper Level Bathroom-Full
Upper Level Bedroom(s)
Upper Level Bathroom-Full
Upper Level Bedroom(s)
Upper Level Bathroom-Full
Upper Level Loft
Third Level Media Room
Interior
Interior Features Attic Walk In, Breakfast Bar, Built-in Features, Cable Prewire, Central Vacuum, Drop Zone, Entrance Foyer, Garden Tub, Kitchen Island, Open Floorplan, Pantry, Storage, Walk-In Closet(s), Wet Bar
Heating Natural Gas
Cooling Ceiling Fan(s), Central Air, Electric
Flooring Tile, Wood
Fireplaces Type Family Room
Fireplace true
Appliance Dishwasher, Disposal, Double Oven, Dryer, Exhaust Fan, Exhaust Hood, Filtration System, Gas Cooktop, Gas Water Heater, Ice Maker, Microwave, Oven, Refrigerator, Refrigerator with Ice Maker, Self Cleaning Oven, Wall Oven, Washer, Washer/Dryer, Water Softener
Laundry Electric Dryer Hookup, In Hall, Mud Room, Inside, Laundry Closet, Laundry Room, Main Level, Multiple Locations, Upper Level
Exterior
Exterior Feature Hot Tub, Gas Grill, In-Ground Hot Tub / Spa, In-Ground Irrigation
Garage Spaces 3.0
Fence Back Yard, Fenced, Privacy
Pool Heated, In Ground, Outdoor Pool, Pool/Spa Combo, Salt Water
Community Features Fitness Center, Game Court, Golf, Lake Access, Outdoor Pool, Pickleball, Picnic Area, Playground, Putting Green, Recreation Area, Sidewalks, Street Lights, Tennis Court(s), Walking Trails
Utilities Available Cable Available, Fiber Optics, Natural Gas
Waterfront Description Boat Slip (Deed),Boat Slip (Lease/License),Boat Slip – Community,Pier - Community
View Water, Winter
Roof Type Architectural Shingle
Street Surface Concrete,Paved
Porch Balcony, Covered, Deck, Enclosed, Front Porch, Patio, Porch, Rear Porch, Screened, Side Porch
Garage true
Building
Lot Description Level, Private, Wooded, Views
Dwelling Type Site Built
Foundation Crawl Space
Builder Name Kenneth Bealer Homes
Sewer Septic Installed
Water Community Well
Level or Stories Two and a Half
Structure Type Cedar Shake,Fiber Cement,Stone
New Construction false
Construction Status Completed
Schools
Elementary Schools Woodland Heights
Middle Schools Woodland Heights
High Schools Lake Norman
Others
HOA Name Premier Management Co
Senior Community false
Restrictions Architectural Review
Acceptable Financing Cash, Conventional
Listing Terms Cash, Conventional
Special Listing Condition None
GET MORE INFORMATION