

60 Haywood ST #4A Asheville, NC 28801

UPDATED:
Key Details
Property Type Condo
Sub Type Condominium
Listing Status Active
Purchase Type For Sale
Square Footage 2,652 sqft
Price per Sqft $1,506
Subdivision Sixty Haywood St Condominium
MLS Listing ID 4409229
Style Modern
Bedrooms 3
Full Baths 4
Half Baths 1
HOA Fees $1,089/mo
HOA Y/N 1
Abv Grd Liv Area 2,564
Year Built 1930
Property Sub-Type Condominium
Property Description
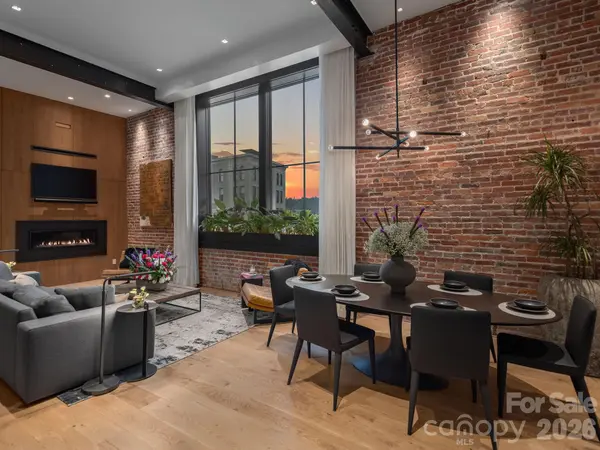
Originally constructed in the 1930s and thoughtfully reimagined through an extensive custom renovation, the residence seamlessly blends architectural character with modern luxury. Curated Restoration Hardware furnishings and original commissioned artwork by nationally recognized artist Kent Youngstrom create interiors that feel both refined and inviting. Custom Corten steel fireplaces, a beautifully appointed kitchen with GE Monogram appliances, extensive smart-home technology, automated window treatments, and Sonos whole-home audio reflect exceptional attention to detail.
The thoughtfully designed layout includes a primary suite, guest suite, and custom bunk room, each with a private ensuite bath.
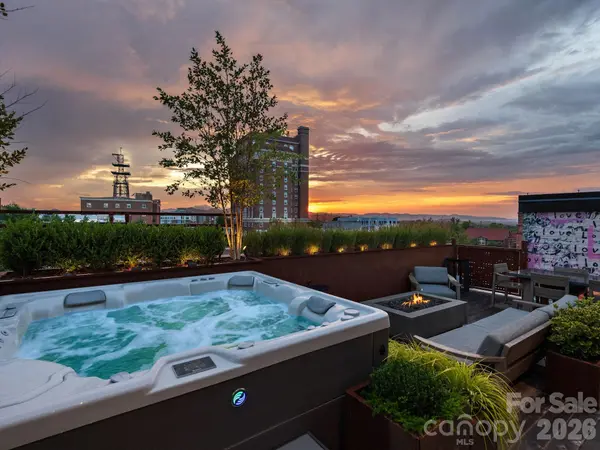
Beyond the interiors, the private rooftop setting offers an entirely different perspective of Downtown Asheville. Imagine entertaining beneath the evening sky, enjoying a quiet morning above the city, or unwinding in the Hot Spring saltwater spa. This exceptional outdoor retreat transforms everyday living into an experience.
Offered fully furnished and ready to enjoy, 60 Haywood Street, Unit 4A is a distinctive opportunity to own a residence where history, art, architecture, and modern luxury converge in one of Asheville's most desirable locations.
Location
State NC
County Buncombe
Zoning CBD
Rooms
Basement Exterior Entry, Interior Entry, Storage Space
Main Level Bedrooms 3
Main Level Primary Bedroom
Main Level Bedroom(s)
Main Level Bedroom(s)
Main Level Bathroom-Full
Main Level Bathroom-Full
Main Level Bathroom-Full
Main Level Bathroom-Half
Main Level Kitchen
Main Level Dining Area
Main Level Dining Area
Upper Level Sitting
Upper Level Bathroom-Full
Lower Level Flex Space
Interior
Interior Features Breakfast Bar, Built-in Features, Open Floorplan
Heating Central, Electric, Natural Gas
Cooling Ceiling Fan(s), Central Air, Electric, Heat Pump
Flooring Carpet, Tile, Wood
Fireplaces Type Gas Vented, Living Room, Outside, Primary Bedroom
Fireplace true
Appliance Bar Fridge, Dishwasher, Disposal, Dryer, Gas Cooktop, Gas Oven, Gas Range, Gas Water Heater, Microwave, Tankless Water Heater, Warming Drawer, Washer, Washer/Dryer, Wine Refrigerator
Laundry Laundry Closet, Main Level
Exterior
Exterior Feature Fire Pit, Outdoor Kitchen
View City, Long Range, Mountain(s), Winter, Year Round
Roof Type Rubber
Street Surface None,Paved
Porch Balcony, Patio, Terrace
Garage false
Building
Dwelling Type Site Built
Foundation Permanent
Sewer Public Sewer
Water City
Architectural Style Modern
Level or Stories One and One Half
Structure Type Brick Full
New Construction false
Schools
Elementary Schools Unspecified
Middle Schools Asheville
High Schools Asheville
Others
Pets Allowed Yes
HOA Name Tessier Group
Senior Community false
Restrictions Other - See Remarks
Acceptable Financing Cash, Conventional
Listing Terms Cash, Conventional
Special Listing Condition None
Virtual Tour https://listings.marilynnkayphotography.com/videos/01a0101f-2e67-7371-a471-d62abcf98fdb
GET MORE INFORMATION