

For more information regarding the value of a property, please contact us for a free consultation.
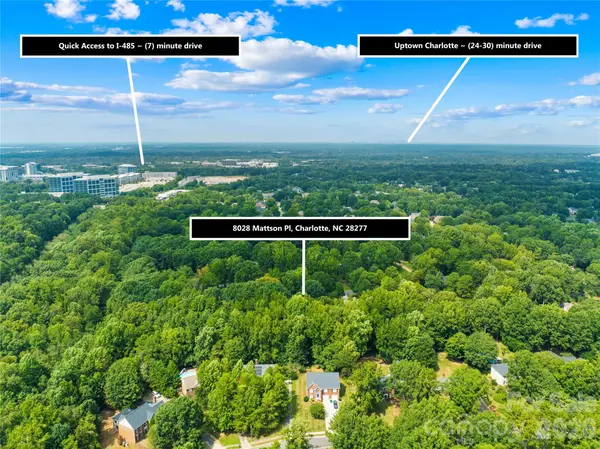
8028 Mattson PL Charlotte, NC 28277
Want to know what your home might be worth? Contact us for a FREE valuation!

Our team is ready to help you sell your home for the highest possible price ASAP
Key Details
Sold Price $629,000
Property Type Single Family Home
Sub Type Single Family Residence
Listing Status Sold
Purchase Type For Sale
Square Footage 2,893 sqft
Price per Sqft $217
Subdivision Providence West
MLS Listing ID 4410300
Sold Date 11/18/26
Bedrooms 3
Full Baths 3
HOA Fees $8/ann
HOA Y/N 1
Abv Grd Liv Area 1,821
Year Built 1985
Lot Size 0.720 Acres
Acres 0.72
Lot Dimensions 1000x247x171x233
Property Sub-Type Single Family Residence
Property Description
Spacious Home with Pool, Private Guest Quarters, Exceptional Outdoor Living and Top Rated Schools.
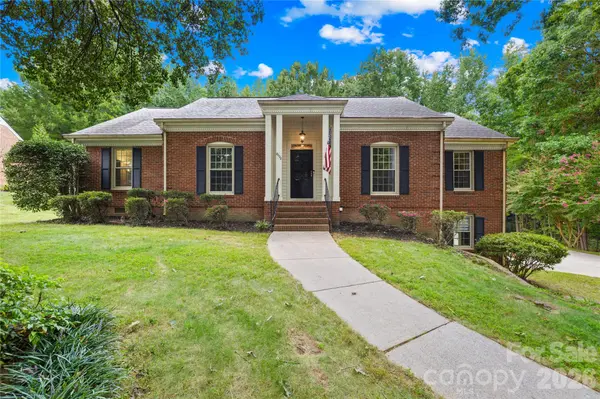
Welcome to this beautifully maintained 3-bedroom, 3-bath home in the heart of Ballantyne, offering the perfect blend of comfort, updates, and versatility. The main level features a spacious living room, a freshly painted dining room, and a warm, inviting den with vaulted ceilings, exposed beams, and a charming wood-burning fireplace.
The updated kitchen is sure to impress with beautiful Turkish tile flooring, stainless steel appliances, and elegant Ubatuba granite countertops. On the main floor, you'll find new carpet in the guest bedroom, along with a refreshed primary suite featuring new carpet, fresh paint, and an updated en-suite bath.
A standout feature of this property is the second living quarters with separate exterior access, complete with its own full kitchen, full bath, and recent updates—ideal for guests, multigenerational living, a home office, or potential rental income.
Additional highlights include a spacious laundry room, dedicated craft room, and a sunroom/screened porch overlooking the backyard oasis that can be used year round.
Step outside to your own private retreat with a sparkling in-ground pool with a new liner, surrounded by a large pool deck and secure fencing, creating the perfect space for entertaining or relaxing. Lush landscaping gives the backyard a tropical feel, making every day feel like a vacation. The adjacent flagstone patio with a fire pit provides the perfect spot to gather with family and friends year-round. A large portion of the yard is fully fenced, including the pool, so the pets can roam around without worry.
Situated on nearly ¾ of an acre, the private wooded lot offers mature trees, abundant wildlife, and plenty of room to enjoy the outdoors. The property also features a large two-car brick carport and a freshly painted storage shed. This home is also in an excellent school district, boasting highly rated schools with a brand new middle school in 2026 (Cato Ridge) and a high school that opened in 2024 (Ballantyne Ridge).
Located in a quiet, established neighborhood, this one-of-a-kind home combines flexible living spaces with an incredible outdoor oasis, offering the perfect place to entertain, unwind, and make lasting memories.
Location
State NC
County Mecklenburg
Zoning N1-A
Rooms
Basement Exterior Entry, Finished, Interior Entry, Walk-Out Access
Guest Accommodations Interior Connected,Separate Entrance,Separate Kitchen Facilities,Separate Living Quarters
Main Level Bedrooms 3
Interior
Interior Features Attic Stairs Pulldown
Heating Central, Electric, Forced Air
Cooling Ceiling Fan(s), Central Air, Electric
Flooring Carpet, Laminate, Tile
Fireplaces Type Living Room, Wood Burning
Fireplace true
Appliance Dishwasher, Disposal, Electric Cooktop, Electric Oven, Electric Water Heater, Ice Maker, Microwave, Self Cleaning Oven
Laundry Electric Dryer Hookup, In Basement, Laundry Room, Washer Hookup
Exterior
Exterior Feature Fire Pit
Carport Spaces 2
Fence Back Yard, Fenced, Partial, Wood
Pool Fenced, In Ground, Outdoor Pool
Community Features Street Lights
Utilities Available Cable Available, Electricity Connected, Underground Power Lines
Roof Type Architectural Shingle
Street Surface Concrete
Porch Covered, Patio
Garage false
Building
Lot Description Cul-De-Sac, Open Lot, Private, Wooded
Foundation Basement
Sewer Public Sewer
Water City
Level or Stories One
Structure Type Brick Full
New Construction false
Schools
Elementary Schools Hawk Ridge
Middle Schools Cato Ridge
High Schools Ballantyne Ridge
Others
HOA Name Providence West HOA
Senior Community false
Acceptable Financing Cash, Conventional, FHA, VA Loan
Listing Terms Cash, Conventional, FHA, VA Loan
Special Listing Condition None
Read Less
© 2026 Listings courtesy of Canopy MLS as distributed by MLS GRID. All Rights Reserved.
Bought with Non Member • Canopy Administration
GET MORE INFORMATION
